
An existing hay-storage structure can often be expanded, but the site and building layout need to leave room for an addition. A lean-to running along the barn can add covered space, with a typical width of 16 to 20 feet. A real estate search for hay storage capacity should consider that potential alongside the space you can use now.
It’s easy to focus on a barn’s footprint, but usable capacity also depends on bale type, stacking space, equipment access, and the route from storage to feeding areas. A building that looks large on paper may be awkward to load or expand.
This guide explains how to estimate hay capacity and assess whether a property’s storage suits your operation. You’ll also learn what to check for equipment access, shared storage, location, and future expansion, helping you compare horse properties with a practical eye.
Key Takeaways
- Assess usable storage by bale type, stacking space, and room for equipment to move, not just the building’s footprint.
- Walk the route between hay storage, stalls, and feeding areas to judge whether daily use and deliveries will be practical.
- Look for a layout that can accommodate future expansion, such as space for a lean-to addition.
- Compare listings by storage access, condition, and location so the property fits the way you manage hay and horses.
Combined hay and equipment storage
Combining hay and equipment storage can make daily work more efficient, but only if the building accommodates both safely. Measure the tractor, bale spear, and turning path against the usable interior, not just the outside footprint. A tractor with a bale spear needs a 14-foot door opening and a 16-foot interior aisle for turning. For round-bale handling, allow an opening at least 14 feet wide with 12 feet of clearance height.
Where the layout allows, store hay separately from fuel and machinery. Keep a clear route for loading, unloading, and retrieving older bales before newer deliveries arrive. Check whether parked equipment blocks access to hay or narrows the aisle. A square footprint may look generous, but columns, partitions, and door placement can reduce the space that works for both storage and equipment.
What zoning and building permits apply to hay storage structures in my county? Zoning and permit requirements vary by county and jurisdiction. The parcel’s land-use designation, along with the proposed building’s size and placement, determines which local requirements apply.
Are there insurance or fire-safety requirements for hay storage buildings? Insurance terms depend on the property and policy, while fire safety depends on hay condition, storage layout, and building features. Keep hay dry, provide ventilation, and avoid crowding stacks against equipment or fuel.
What is the cost of a hay storage barn or hay shed in my area? Region, site preparation, materials, and labor all affect the final cost.
How much does farmland with existing hay storage cost per acre locally? Acreage prices depend on location, land characteristics, access, and the condition and usefulness of existing buildings. Compare usable storage with the rest of the property, since a building’s footprint alone doesn’t determine its value.
Storage location relative to barns, paddocks, and feeding
Hay storage placement affects delivery access and daily feeding. During a property visit, trace the route from the storage door to stalls and feeding areas. A separate building may hold plenty of hay, but a muddy path, tight turn, or gate can make routine handling difficult. Picture moving a bale along the route in a tractor, and note where horses, fences, or limited turning space could interrupt the trip.
Check delivery access from the property entrance to the storage building. The truck should reach the unloading area without unnecessary travel through paddocks or barn aisles, or around the residence. Look for a practical approach and enough room to unload near the door. If the delivery route crosses a horse turnout, consider how that movement could disrupt the horses and regular farm traffic.
If hay is stored in a loft above the barn, follow the actual route from the loft to feeding areas. Note stairs, chutes, doors, and any points where hay must be moved by hand. For a separate storage building, walk the route to the stalls instead of judging distance from a map. Check whether the path remains usable in wet weather and whether gates are easy to open while handling hay.
Also assess separation from horses, machinery, and fuel. A storage site should be convenient for feeding and delivery, while its placement should suit the farm’s working areas. For example, hay near a barn entrance may simplify feeding but create a conflict with equipment moving through the same space. Compare those trade-offs across horse property listings, and prioritize a layout that supports both safe horse movement and efficient daily work.
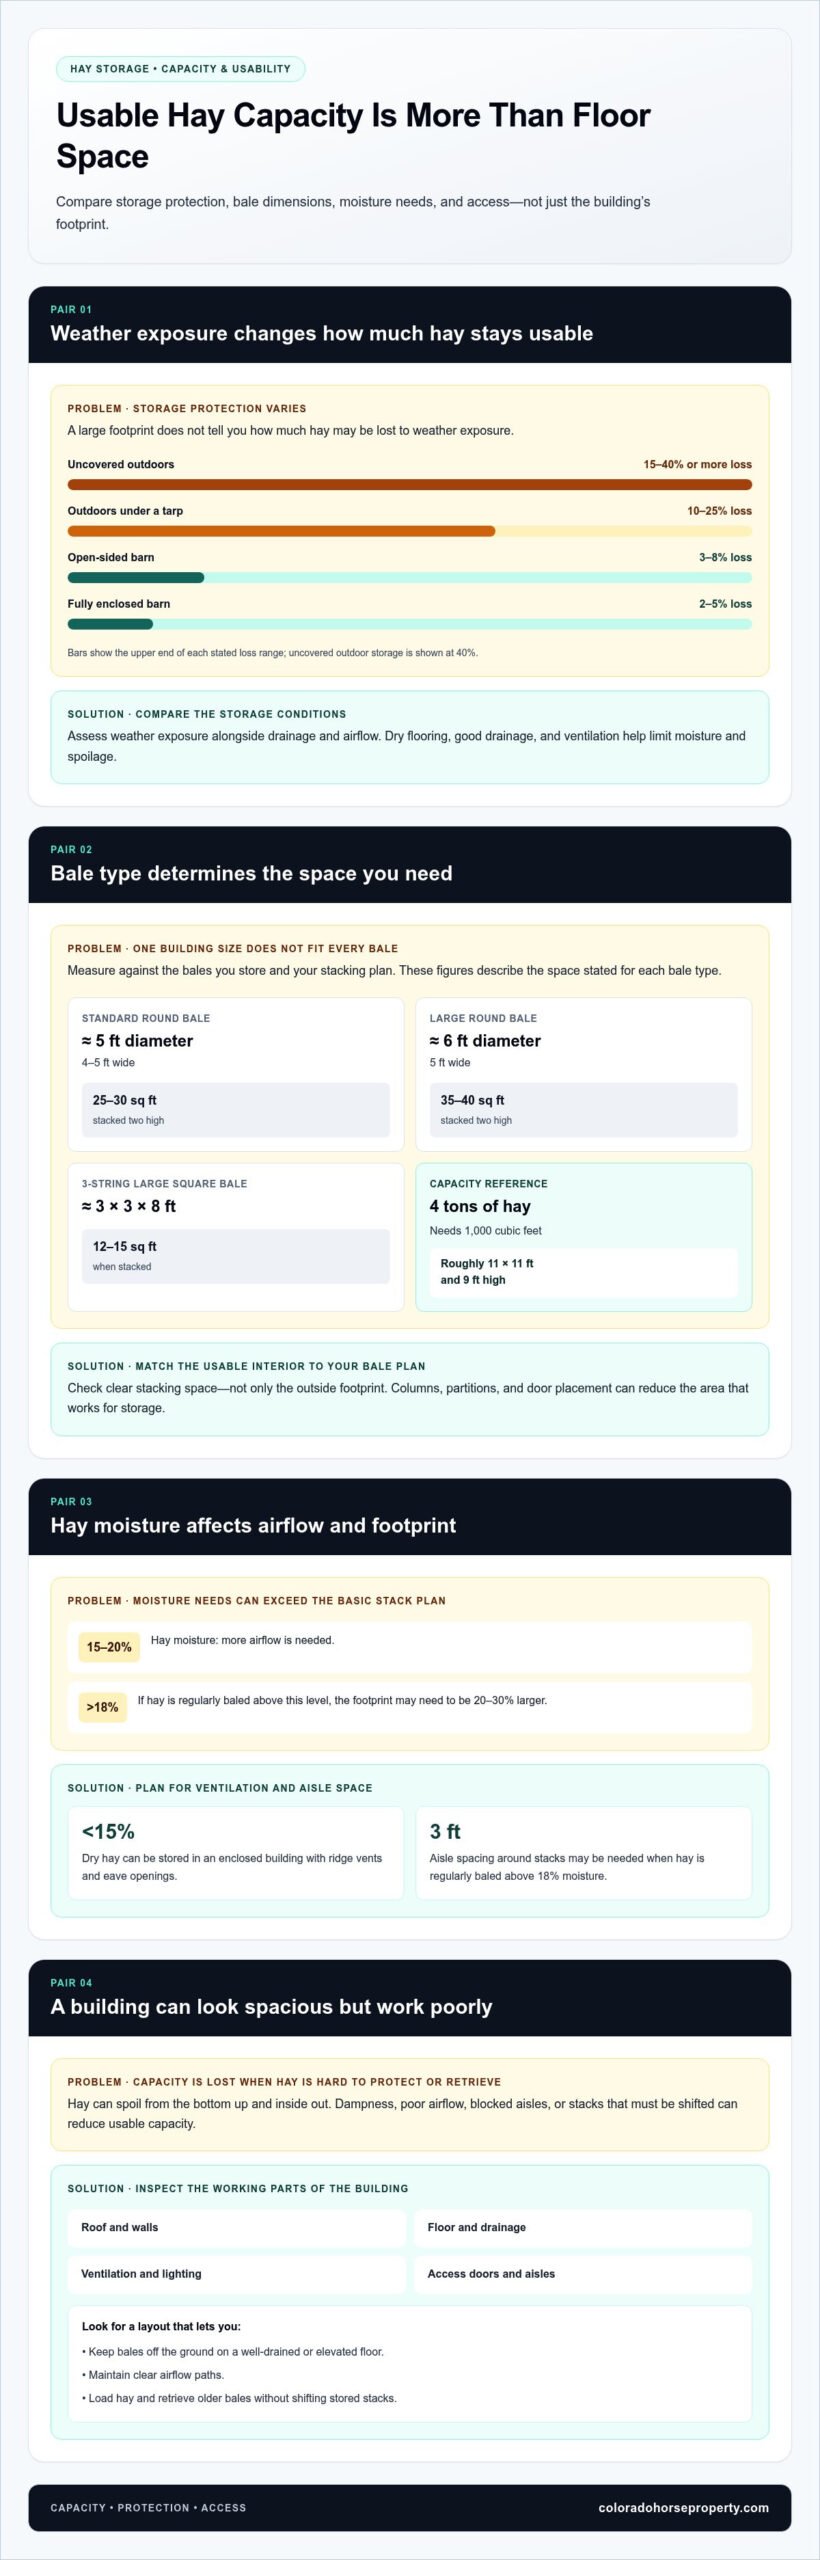
Hay-storage capacity and usability
Storage protection affects usable capacity and hay loss. Hay stored in an open-sided barn has estimated dry matter loss of 3-8%; fully enclosed barn storage has 2-5% loss. Outdoor hay under a tarp loses 10-25%, while uncovered outdoor hay loses 15-40% or more. Compare weather exposure, drainage, and airflow alongside the building’s footprint.
Match dimensions to bale type and stacking plans. Four tons of hay need 1,000 cubic feet, roughly an area 11 feet by 11 feet and 9 feet high. Standard round bales measure about 5 feet in diameter and 4-5 feet wide; stacked two high, they need 25-30 square feet. Large round bales measure about 6 feet in diameter and 5 feet wide, requiring 35-40 square feet stacked two high. A 3-string large square bale is about 3 by 3 by 8 feet and needs 12-15 square feet when stacked.
What features make a hay barn suitable for storing hay safely? Dry flooring, good drainage, and ventilation help limit moisture and spoilage. Dry hay below 15% moisture can be stored in an enclosed building with ridge vents and eave openings. Hay baled at 15-20% moisture needs more airflow; hay regularly baled above 18% may require a footprint 20-30% larger, with 3 feet of aisle spacing around stacks.
What should buyers inspect in an existing hay barn before purchasing property? Inspect the roof, walls, floor, drainage, ventilation, lighting, access doors, and signs of moisture. Look for a well-drained or elevated floor that keeps bales off the ground, along with clear airflow paths. Check that doors and aisles allow hay to be loaded and older bales retrieved without shifting stored stacks. Hay can spoil from the bottom up and inside out, so dampness or poor airflow can reduce its usable capacity.
What real estate listings near me include hay storage buildings?
Read beyond the headline and note what the property description says about the storage structure. Distinguish a dedicated hay building from a barn that combines stalls, hay, and machinery. Look for details about enclosed or open-sided construction, access doors, floor condition, ventilation, and delivery routes. If an online description gives only the building’s footprint, treat it as a starting point, not its usable capacity.
- Record the storage building’s dimensions, door placement, and whether hay shares space with equipment.
- Compare the building’s location with stalls, paddocks, feeding areas, and the vehicle entrance.
- Note any room for a future addition, such as a lean-to 16 to 20 feet wide along the barn.
Use your notes to create a shortlist, then compare properties with your operation’s storage needs. A large structure may offer less usable space if stalls, posts, or parked equipment take up floor area. A smaller building may work better if it has clear access, efficient stacking space, and a practical delivery approach. During a showing, walk the route from the entrance to storage, then from storage to feeding areas.
Listings help identify promising properties, while an in-person visit reveals how the buildings function. Explore horse properties with hay storage and compare their features against your daily requirements.
Colorado Horse Property: AI-Powered Horse Property Search
Colorado Horse Property helps buyers narrow their options with its AI-Powered Horse Property Search. Use it to compare listings by equestrian features, then assess each hay building’s usable space, access, and potential for expansion. Search helps focus your shortlist, while a property visit shows how the storage works for your operation.
Real Estate Listing Services and Buyer Representation support the search and purchase process. Once you’ve selected a property, Transaction Management helps coordinate the transaction. Bring your priorities into the search, including bale type, equipment needs, delivery access, and storage location relative to feeding areas.
Explore Colorado Horse Property’s search and get in touch with the team to discuss your horse-property goals.
Shape Your Search Around the Horse Property You Need
Colorado Horse Property’s AI-Powered Horse Property Search can help narrow listings by equestrian features. Real Estate Listing Services and Buyer Representation can support your search as you assess which options fit your goals. Turn your priorities into a focused property search as your next step.
Contact Colorado Horse Property to move forward with your horse-property plans. Your next property search can start with the details that matter most to your operation.
Frequently Asked Questions
Can an existing hay storage structure be expanded later?
An existing hay-storage structure can be expanded if the parcel has room and the building layout supports an addition. Map a possible expansion area against access routes, drainage, utility lines, and nearby paddocks. Consider how an addition would connect to the existing roof and whether it would obstruct equipment movement. These site factors help you judge whether future covered space can fit the property’s working layout.
How much hay storage capacity do local farms and ranches offer?
Capacity depends on building dimensions, bale size, and stacking height. As a planning reference, a 30-by-60-foot barn holds about 35-45 standard round bales one high, or 70-90 two high. A 40-by-60-foot barn holds about 50-60 one high, or 100-120 two high. A real estate search for hay storage capacity should compare these estimates with usable floor space, aisles, and access.
How is hay storage capacity measured in tons, bales, or square feet?
Measure the clear storage area and usable stacking height to estimate cubic volume, then compare that volume with the hay tonnage required. Baled hay needs approximately 250 cubic feet of storage space per ton. To estimate bale count, use the actual bale dimensions and weight, since bale type affects how many fit within the same floor area. Exclude aisles and areas blocked by posts or equipment.
How can I estimate hay storage needs based on acreage and livestock?
Estimate annual livestock demand, then compare it with the hay your acreage can produce. An 1,100-pound horse consumes about 3 to 4 tons of hay in one year, or approximately 100-120 bales. A bermudagrass example assumes 5 tons per acre, though usable supply depends on production and storage losses. Add a 15-20% buffer to calculated storage needs, as recommended by the University of Kentucky Cooperative Extension Service.